
Sold
Address
1805 Cedaridge Drive, South Park, PA
Price
$ 242,000
Property Attributes
- MLS#1759456
- TypeSingle Family
- Listing Status Closed
- CountyAllegheny-South
- CitySouth Park
- AreaSouth Park
- Zip15129
- Style
- Year Built1972
- Taxes$ 3420
- Price$ 242,000
- Bedrooms4
- Full Bathrooms2
- Half Bathrooms0
- Sqr Footage1296
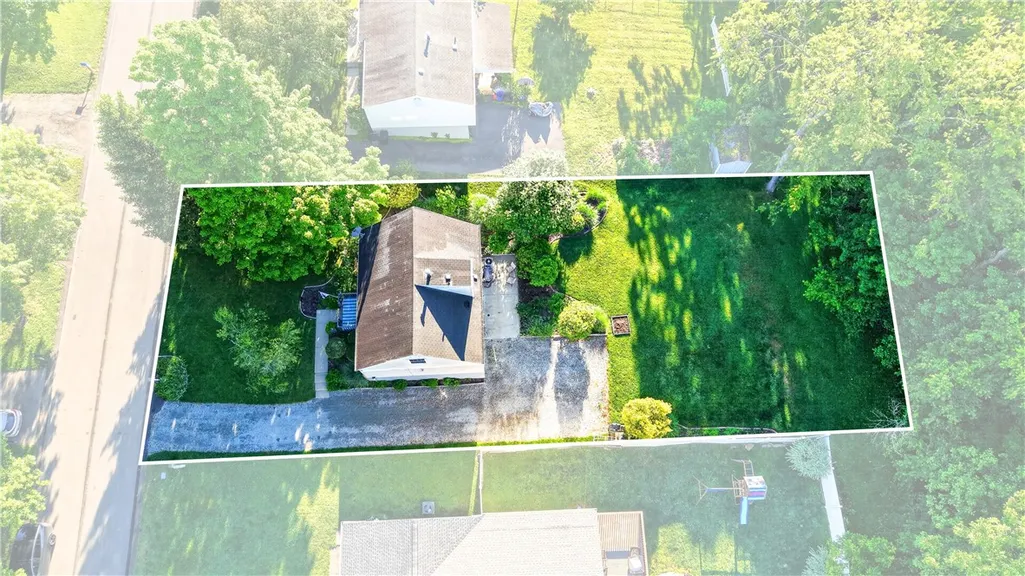
- Lot Size0.2089 Acres
Data Source:
West Penn MLS (WPMLS)
Property Description
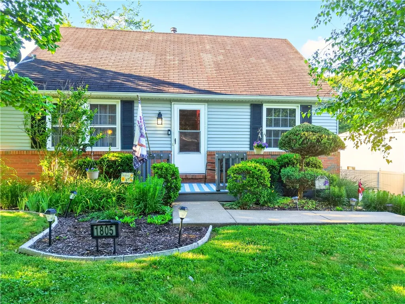
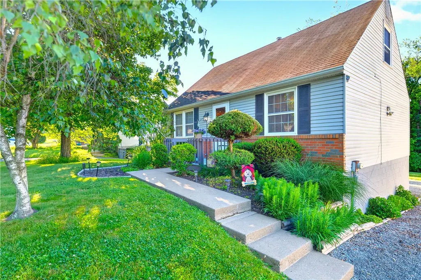
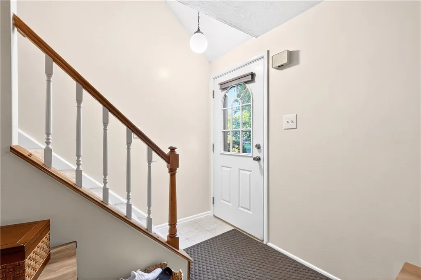
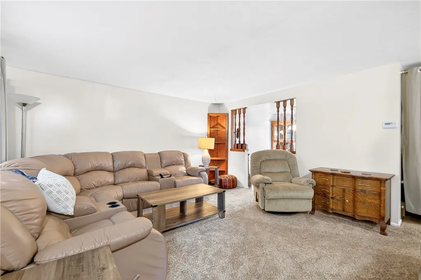
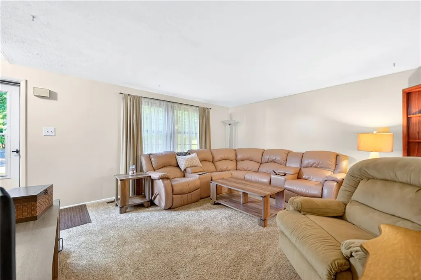
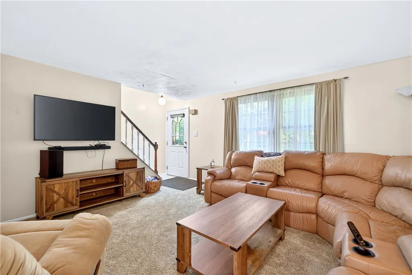
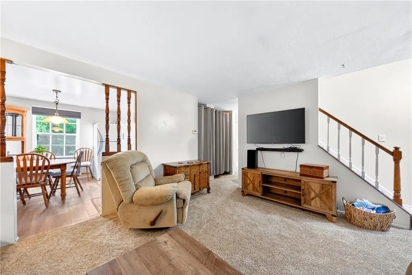
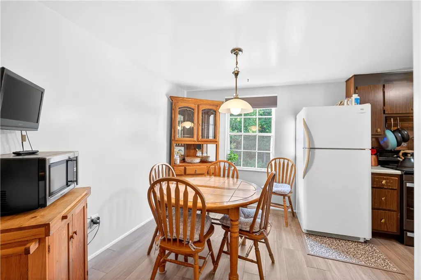
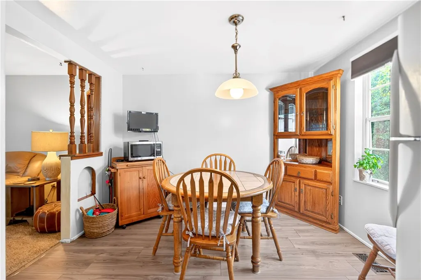
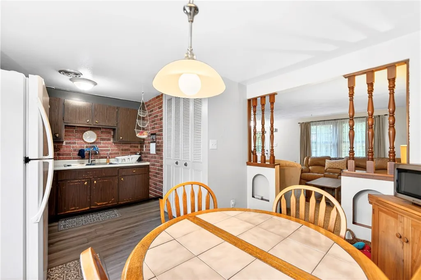
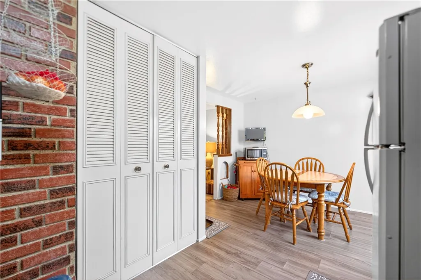
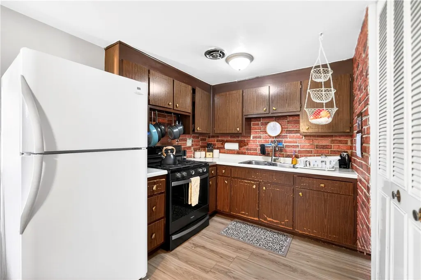
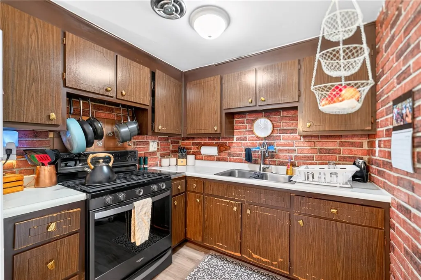
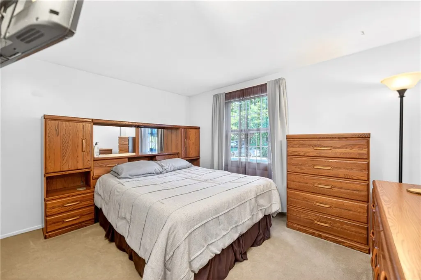
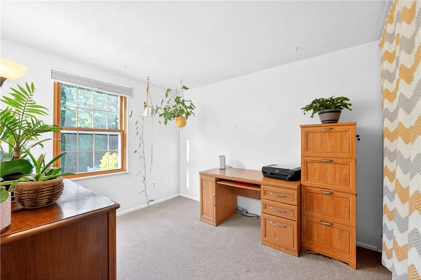
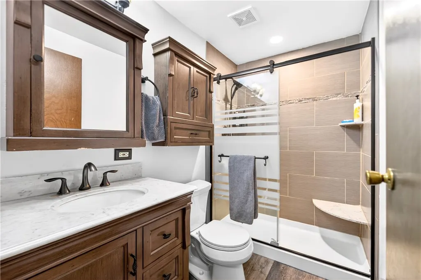
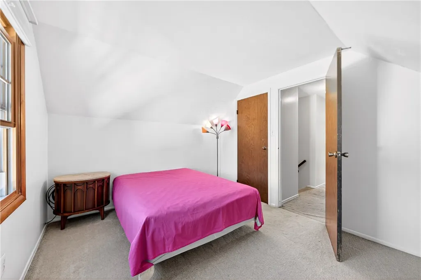
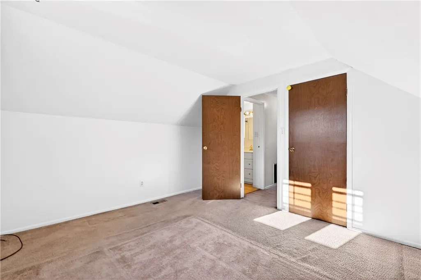
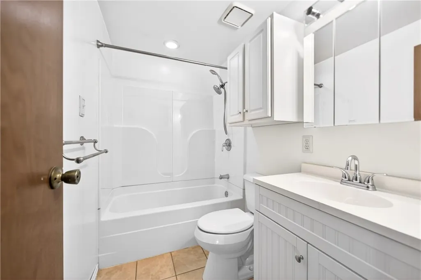
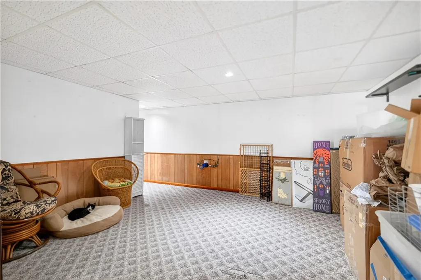
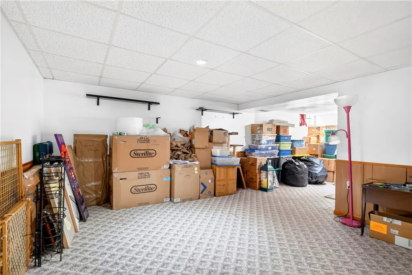
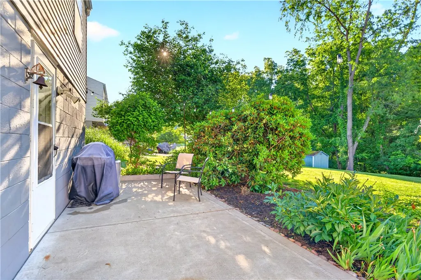
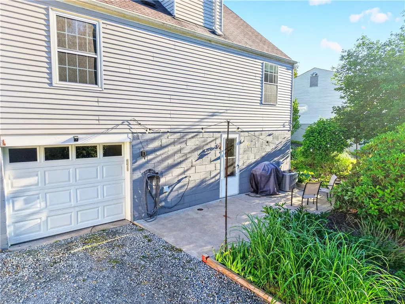
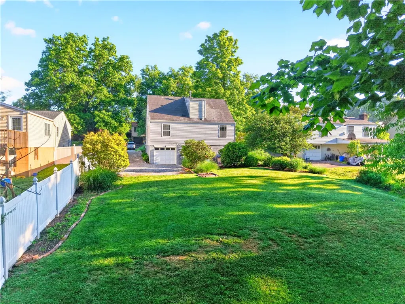
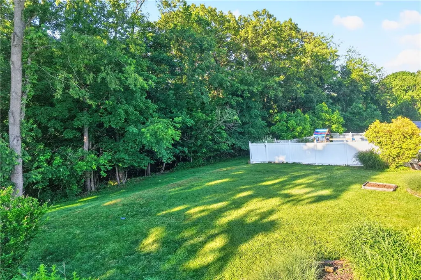
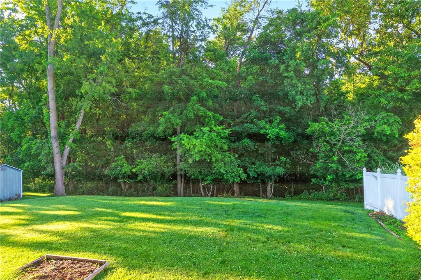
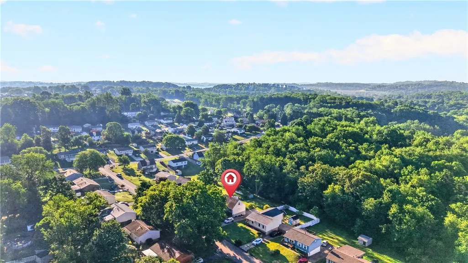
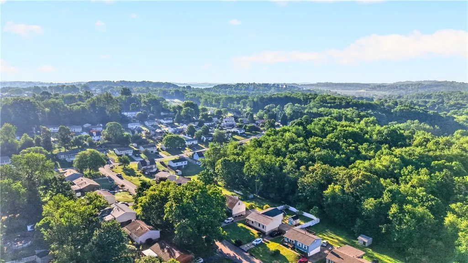
This Charming 4 Bedroom Cape Cod Gem Is Nestled Serenely On A Quiet Street In South Park! Step inside to find a welcoming and relaxing living room where memories are made. The open flow to the dining area and kitchen invites gatherings or quiet family dinners, the main floor hosts the primary bedroom, and an updated full hall bathroom and a second bedroom, venture upstairs to discovery 2 additional bedrooms and an updated full bathroom, finished walk-out lower level ideal for movie nights or hobby pursuits, lush landscaping adding great curb appeal, a private patio to unwind with a view of the level tree lined backyard, conveniently located to schools, shopping, entertainment and more!
| Price History | |
|---|---|
| 6/11/2026 | Listed $235,000 |
General Features
| Sewer | Public Sewer |
|---|---|
| Heating | Forced Air,Gas |
| Cooling | Central Air |
| Roof | Asphalt |
| Appliances | Some Gas Appliances,Stove |
| Architectural Style | Cape Cod |
| Pool Features | None |
| Construction Materials | Aluminum Siding |
| Year Built | 1972 |
| Levels | One and One Half |
| Property Subtype | Single Family Residence |
| County | Allegheny-South |
| Property Type | Residential |
| Attached Garage | true |
| Garage Y/N | true |
| Total Rooms | 9 |
| Full Baths | 2 |
| Status | Closed |
| Directions | Ridge Rd R Riggs L Amy R Cedaridge |
| City | South Park |
| High School District | South Park |
| MLS Area | South Park |
| Lot Size Units | Acres |
| Tax Annual Amount | 3420 |
| Property Condition | Resale |
| MLS Area Minor | South Park |
| Virtual Tour | https://www.propertypanorama.com/instaview-tour/wpn/1759456 |
| Standard Status | Closed |
| Middle/Junior School District | South Park |
| Elementary School District | South Park |
| Tax Assessed Value | 106900 |
| Virtual Tour | https://www.propertypanorama.com/instaview-tour/wpn/1759456 |
| Property Sub Type Additional | Single Family Residence |
| PostalCity | South Park |
Interior Features
| Interior Amenities | Pantry |
|---|---|
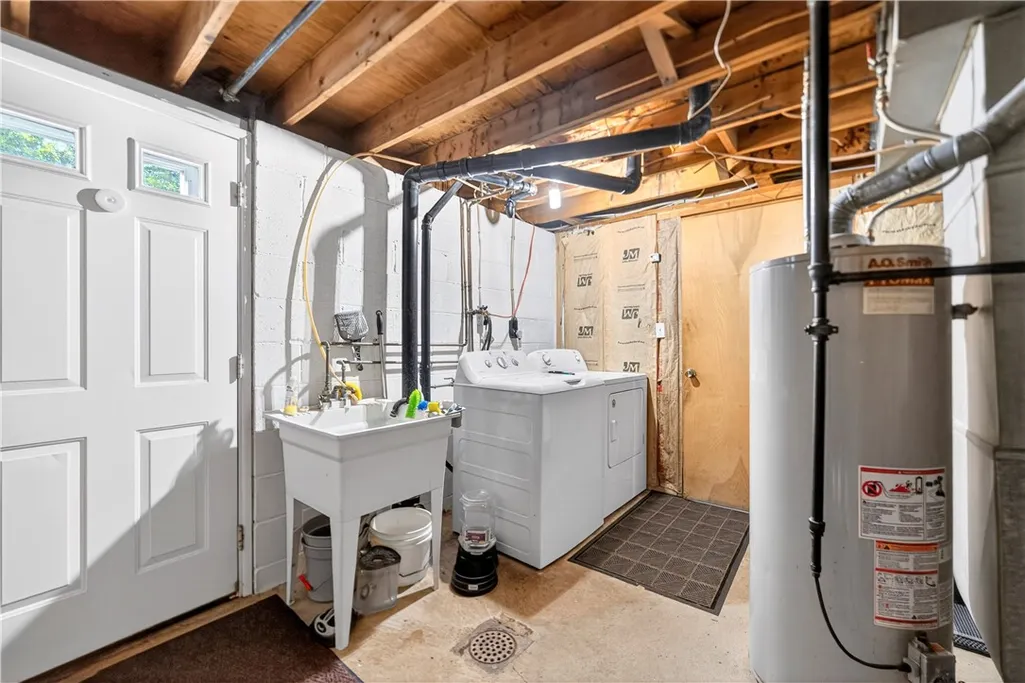
| Basement | Finished,Walk-Out Access |
| Flooring | Vinyl,Carpet |
| Basement (Y/N) | true |
| Air Conditioning Y/N | true |
| Heating Y/N | true |
| Total Bedrooms | 4 |
| Total Baths | 2 |
Exterior Features
| Parking Features | Built In,Garage Door Opener |
|---|---|
| Water Source | Public |
| Total Parking | 1 |
| Lot Size Area | 0.2089 |
| Building Area Total | 1296 |
| Lot Dimensions | 65x140 |
| Lot Size Acres | 0.2089 |
Amenities
- Foreclosure
- Views
- Short Sale
- New Construction
- Adult 55+
- Lease To Own
- No HOA Fees
- Furnished
- Primary On Main
- Air Conditioning
- Seller Finance
- Green
- Fixer Upper
- Horse
- Golf
- Fireplace
- Deck
- Garage
- Basement
- Pool
Property vs Single Family Average in 15129
Price
Taxes
Year Built
 West Penn MLS, Inc. All information deemed reliable but not guaranteed. All properties are subject to prior sale, change or withdrawal. Neither listing broker(s) or information provider(s) shall be responsible for any typographical errors, misinformation, misprints and shall be held totally harmless. Listing(s) information is provided for consumer's personal, non-commercial use and may not be used for any purpose other than to identify prospective properties consumers may be interested in purchasing.
